Home / ADU types / Design and permits
ADU design and permits in San Francisco
Floor plans, structural and energy design, and the permit application, followed through city review.
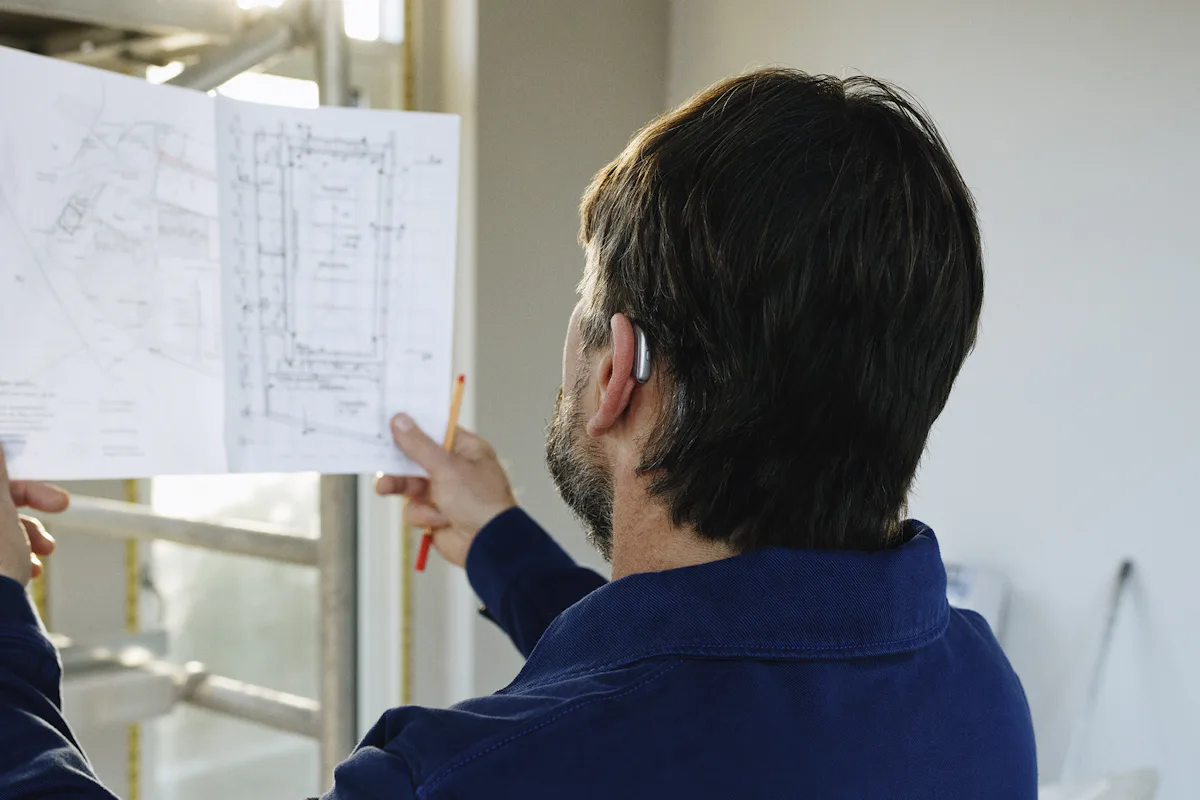
What goes into a permit set?
- Site plan with setbacks, utilities and easements
- Floor plans, elevations and sections
- Structural calculations and details
- Energy compliance documents
- Utility and fire department sign-offs where required

Custom or pre-approved plans?
Pre-approved plans can shorten review and save design fees, but they still need a site plan and they may not fit every lot. Custom plans fit odd lots and specific needs.
How long does review take?
California requires a decision within 60 days of a complete ADU application, and as of 2026 a completeness check within 15 business days. Corrections and resubmittals are where time goes.
Before you file in San Francisco
The Local Program requires a Notice of Addition of ADU(s) and a Declaration to the Rent Board before you submit. DBI pre-application meetings can help, but their feedback is advisory, not an approval.
Related
Is your lot ready for an ADU?
Send your address and a sentence about what you want. We look up the zoning, setbacks and utility routes and reply with the ADU types that fit.
We build in San Francisco, CA.